Technical Knowledge | Plate Manufacturing | Quality Control
A replacement heat exchanger plate can look correct at first glance yet fail to fit its frame, seal against a gasket, or maintain the original flow channel. The difference often lies in details that are invisible in a product photograph: material identity, press-forming geometry, punched-port positions, gasket-groove shape, surface condition, and dimensional repeatability.
This practical guide explains how corrugated metal plates for gasketed plate heat exchangers are commonly produced and how industrial purchasers can assess quality before accepting a shipment. It covers raw sheet selection, blank preparation, hydraulic press forming, trimming and punching, inspection methods, material documentation, packing, and incoming checks.
The focus is not on promising a particular factory's test capabilities. Instead, it is on turning an uncertain spare-parts request into a clear, verifiable purchasing specification.
Manufacturing routes vary by equipment model, metal grade, production quantity, tooling and supplier. Some lines punch ports before forming; others trim or punch after forming. The sequence below is an illustrative workflow, not a mandatory universal procedure or proof that each step is performed at a specific facility.
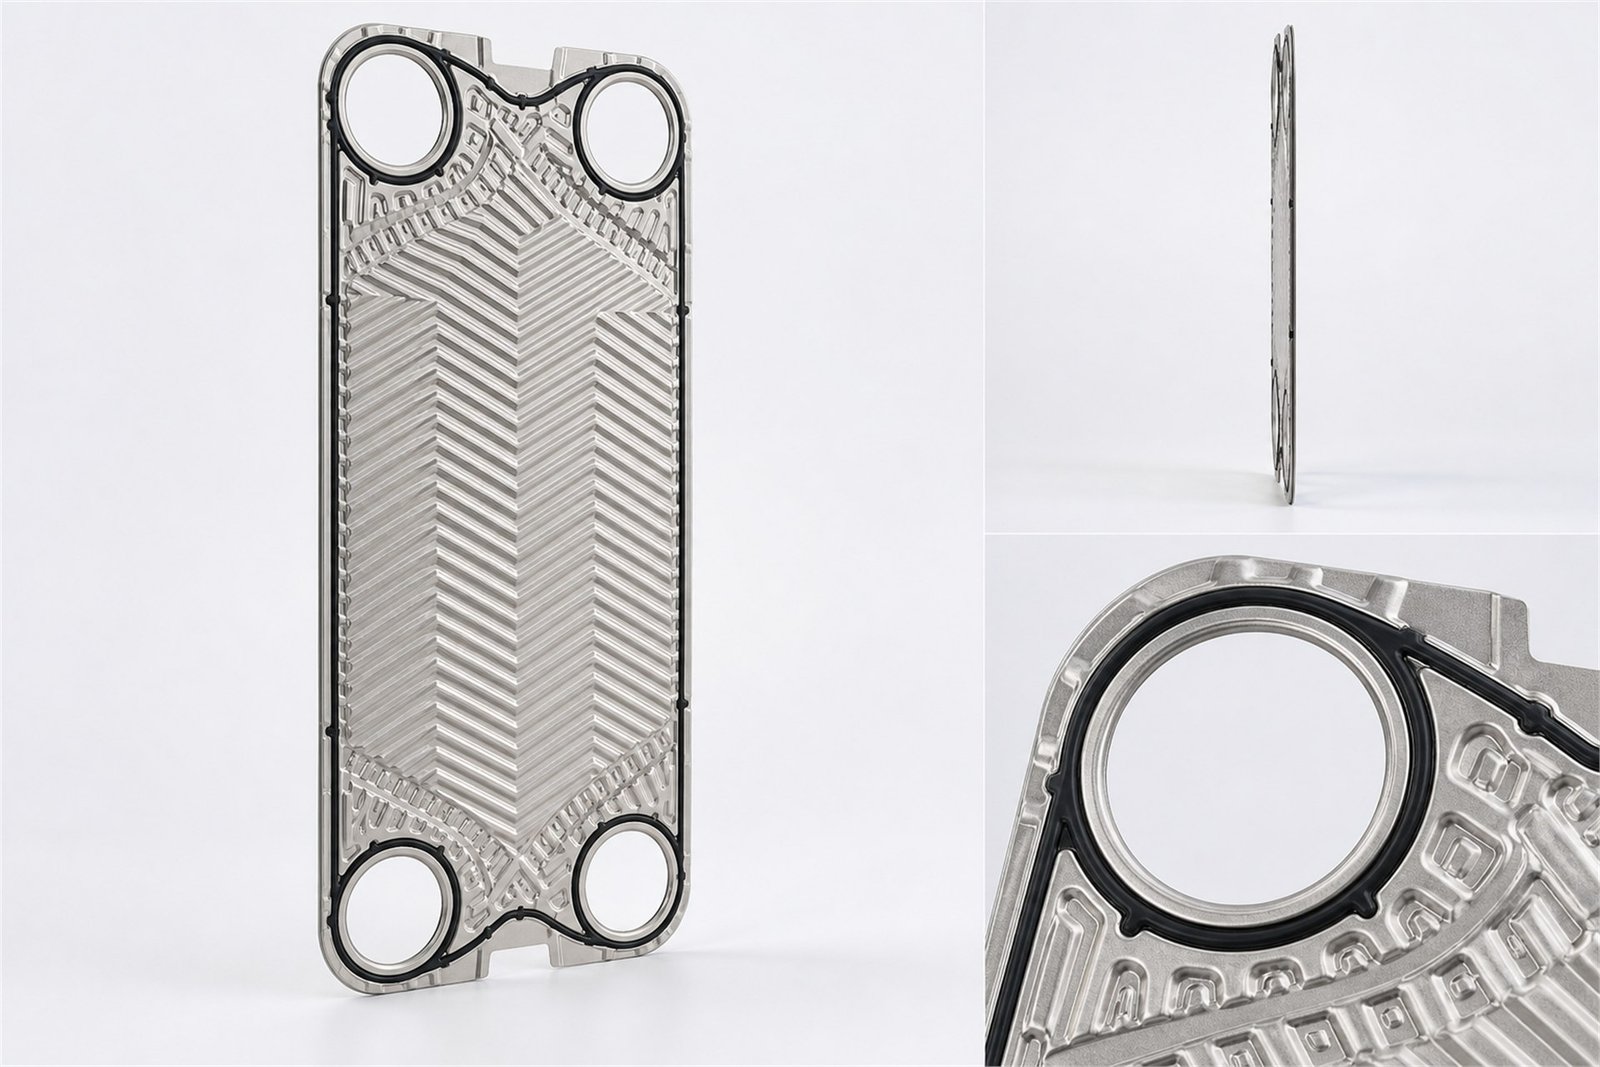
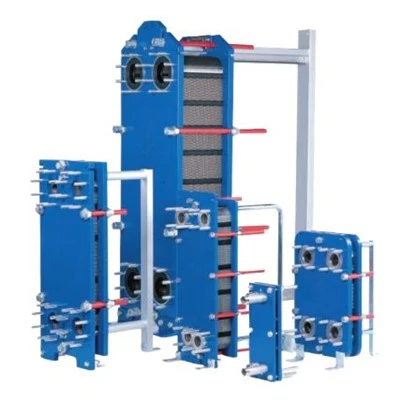
Third-party plate reference from CHENHE. Material grade, manufacturing accuracy and inspection status cannot be established from a photograph.
In this buyer's guide1. The Heat Exchanger Plate Manufacturing Workflow
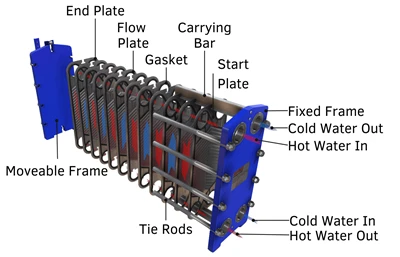
A gasketed plate heat exchanger uses metal plates with formed flow channels, distribution zones, corner ports and perimeter gasket features. The channel geometry promotes thermal exchange while the gasket keeps the streams on their designated paths. Plate production must therefore control geometry and sealing features together; producing an attractive chevron surface is not enough.
A typical production route begins with an approved plate drawing and material specification. The production team identifies the correct sheet grade and thickness, prepares blanks, forms the metal in dedicated tooling, completes the required openings and edge profile, removes process contamination, checks critical characteristics and protects the finished parts for shipment. Optional gasket fitting and complete exchanger assembly are separate operations.
Confirm model, plate variant, alloy, thickness, port code and drawing revision.
Identify and prepare sheet blanks using suitable cutting and handling.
Use matched tooling to create corrugations, distribution zones and gasket contours.
Inspect dimensions, openings, sealing surfaces, appearance and agreed documents.
Not every application requires the same inspection plan. A standard replacement order may need dimensional checks and documented material confirmation. A chemically demanding duty, a critical plant shutdown, or a new tool may justify additional verification.
The requested inspection scope should be written into the quotation and purchase order rather than assumed after production.
2. Material Selection: Why the Sheet Grade Comes First
Metal selection is an engineering decision based on both process fluids, operating and cleaning temperatures, corrosion exposure, mechanical design and the replacement plate's exact geometry. Commonly discussed materials include 304 or 316-series stainless steels, titanium, high-alloy stainless steels such as 254 SMO, and selected nickel alloys.
A catalog listing does not establish that every metal can be supplied in every plate profile.
For example, 316L may be appropriate for a compatible water or industrial process service, but it is not immune to pitting or crevice corrosion in unfavorable chloride environments. Titanium is often considered for suitable seawater applications, but its compatibility must still be checked against the complete chemistry, including cleaning agents.
The material specified for a replacement plate should normally match the approved original unless a material change has been technically assessed.
What should be checked when sheet material is received?
- Grade identification: compare the ordered specification with supplier material identification and any agreed certificate.
- Sheet thickness: verify the specified nominal thickness and the agreed measurement method. A generic 0.5 mm or 0.6 mm claim is not a substitute for model-specific data.
- Surface condition: inspect the material for visible contamination, severe scratches, damage or defects that could affect forming and service.
- Traceability: maintain a workable link between sheet or batch identification, the production lot and the shipped plates when required by the order.
Purchasers sometimes request a material test certificate, such as an EN 10204 inspection document, without specifying which type of document is actually needed. The correct documentary requirement should be agreed before procurement.
Positive material identification may be useful for certain mixed-alloy or high-consequence orders, but it is not a substitute for a complete material specification, and it is not automatically performed on every plate.
Buyer principle: A metal grade cannot be confirmed reliably from plate color or appearance. Ask for the agreed material evidence and preserve the connection between the documentation and the delivered batch.
3. Sheet Blanks, Cutting, Handling and Tool Identification
The plate blank must be appropriate for the forming die and intended finished outline. Depending on the line, sheet material may be slit, sheared, blanked or cut by another approved method. Some production systems integrate blank cutting and embossing; others use separate steps.
The important purchasing question is whether the resulting plate is made to the correct drawing, not whether a particular cutting technology appears in marketing photographs.
Blank flatness and handling affect how material enters a forming tool. Excessive deformation or contamination before pressing can make it more difficult to achieve uniform channels or undamaged sealing surfaces.
Thin plate edges can be vulnerable to mishandling, and sharp edges or burrs should be addressed in the relevant production and inspection plan.
Tool identity is part of replacement-part identity
A dedicated die determines the corrugation geometry, contact locations, distribution regions and often parts of the gasket-groove profile. Two tools intended for plates that share a model-family name may still represent different generations, port arrangements or pressing versions.
An aftermarket buyer should therefore ask how the supplier matches the original component to the proposed tooling, especially when the original equipment is old.
Useful evidence may include an engineering drawing, reference sample, a controlled tool or pattern identifier, and photographs showing both faces of an approved plate. This information is more meaningful than a broad statement such as "compatible with all models."
The correct model suffix and plate position should be preserved rather than shortened for convenience.
4. Hydraulic Press Forming: Corrugation Depth and Repeatability
Press forming gives the metal sheet its characteristic chevron or other embossed pattern. Formed channels influence fluid distribution, thermal performance, pressure drop and the contact between neighboring plates.
The tooling also creates important transitions around the distribution zones and gasket sealing regions. These features operate together as one manufactured component.
Forming quality involves more than reaching a nominal press force. Tool alignment, blank preparation, material behavior, die condition and the forming setup all influence the final geometry.
Metal may respond differently when its grade or thickness changes. For replacement supply, the approved dimensional result is more important than the size of the hydraulic press used to produce it.
Critical forming characteristics
Corrugation profile and depth
Check the formed pattern against the specified plate version. A difference in channel depth or chevron configuration may change hydraulic behavior and plate-to-plate contact even if the outline fits the frame.
Contact points and distribution areas
Contact features need the intended geometry to support adjacent plates. Distortion near the inlet distribution region may also affect flow paths and local stress.
Gasket sealing contours
The perimeter groove and port-ring transitions must support the correct gasket profile and seating method. A visibly clean plate can still leak if these features are incorrectly formed.
Local thinning and deformation
Deep drawing and tight transitions can make certain areas more vulnerable to thinning, cracking or distortion. Inspection needs to account for the approved design and actual forming process.
Manufacturers may use dedicated gauges, a reference plate, profile checks or other controlled measuring methods. There is no universal allowable deviation that can be assigned to all plate brands in a general article.
Dimensions and tolerances belong on the approved drawing and inspection specification. The same caution applies to plate thickness: replacing a thin plate with a thicker one is not automatically safer or compatible.

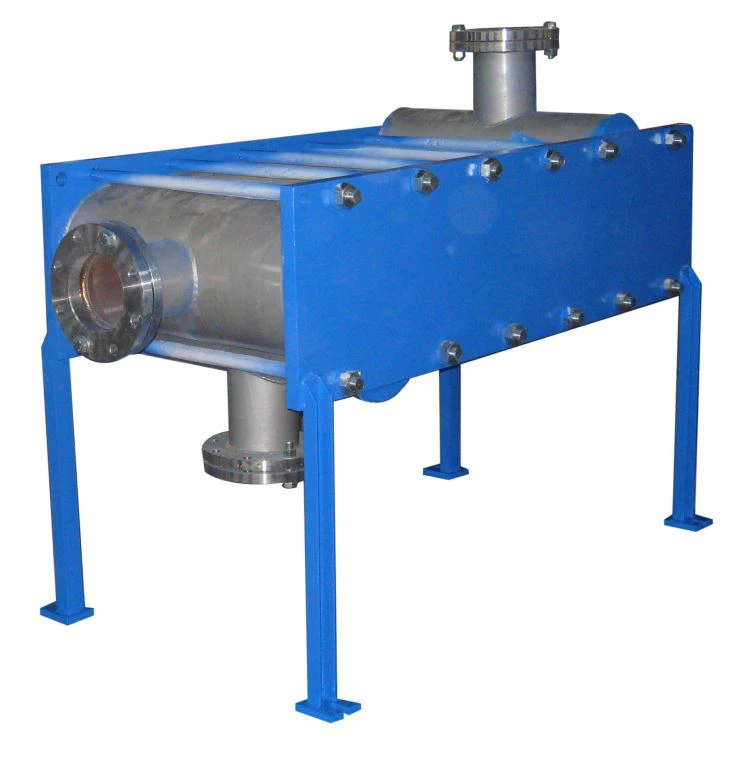
Third-party industrial manufacturing reference from CHENHE. This photograph does not establish our own production equipment or any order-specific inspection results.
5. Port Punching, Perimeter Trimming and Gasket-Groove Details
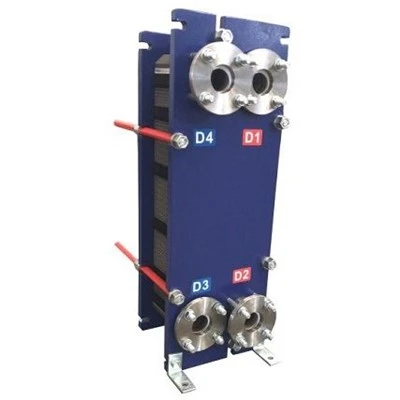
Corner ports form fluid manifolds through the plate pack, but not every plate position uses the same openings. Some plates need punched or closed ports to direct the intended streams.
An incorrect port configuration can block the designed flow path or connect fluid to a location where it should not pass. That makes the port punch pattern an essential part of the part number or approved drawing.
After forming, manufacturers may trim excess material, finish the external outline, create openings or perform other detail operations. The exact order depends on the tool system.
Inspection should check opening size, spacing, edge condition, hanging features, and consistency with the installed plate arrangement.
Buyers should distinguish overall plate dimensions from horizontal and vertical port-center distances: they are different measurements.
Why the gasket groove deserves its own inspection
The gasket groove is a precision sealing interface rather than a decorative recess. Its shape, continuity, retaining features and port-ring geometry determine whether the intended gasket can be fitted and compressed as designed.
A replacement plate may have an acceptable chevron pattern but still be unusable because the groove is too narrow, deformed or incompatible with the specified gasket attachment method.
Some gasket systems use adhesive, while others have mechanical retaining features. They must not be substituted solely because the elastomer looks similar.
When ordering replacement plates and gaskets together, specify both the metal plate profile and the gasket design, material, attachment method and operating duty.
A one-page drawing that omits the groove can be insufficient for a difficult legacy replacement.
6. Visual, Dimensional and Defect Inspection: What Can Be Checked?
Inspection has several different purposes: verifying identity, confirming dimensions, checking visible workmanship, and seeking defects that may affect sealing or the pressure boundary.
These purposes should not be collapsed into one statement such as "100% quality tested." A visual check is useful, but it cannot prove the absence of microscopic cracks or establish the chemical composition of the alloy.
| Inspection Area | What to Verify | Typical Evidence or Method |
|---|---|---|
| Identity and traceability | Model, plate version, material designation, lot and quantity | Order cross-check, markings and agreed batch records |
| Overall dimensions | Length, width, support or hanging features and specified reference points | Approved drawing, calibrated dimensional tools or a controlled fixture |
| Port layout | Open or closed positions, diameters, port-center distances and edge quality | Physical measurements and reference-port diagram |
| Formed geometry | Corrugation pattern, local depth, contact features and gasket groove | Approved gauges, profiles, reference sample or selected measurements |
| Surface condition | Cracks, severe scratches, deformation, burrs and visible contamination | Visual inspection using agreed acceptance criteria |
| Integrity concerns | Suspected through-wall defects, cracking or pinholes | Appropriate light transmission or nondestructive testing when specified |
| Order documentation | Declared material, inspection scope and any agreed records | Certificate and report review against the purchase specification |
Light-box inspection can help reveal certain through-wall defects or cracks in suitable thin-plate applications. Dye-penetrant methods may also be used to reveal surface-breaking discontinuities, depending on the material, surface condition, test procedure and inspection scope.
These methods do not establish every conceivable defect, and they should be conducted and interpreted using applicable procedures by competent personnel.
It is important to distinguish a new-plate manufacturing inspection from service reconditioning of used plates. Reconditioned plates may be cleaned and examined for corrosion, fatigue damage or pinholes after years in service.
New plates need to be controlled against their approved manufacturing specification. The methods can overlap, but their acceptance criteria and documentary purpose may differ.
Do not overstate test coverage: A supplier may offer visual, dimensional, light-box, penetrant or other checks by agreement. Ask which tests were actually performed, on which samples or quantity, under what acceptance criteria, and which report will be delivered.
7. Does Every Heat Exchanger Plate Need a Pressure Test?
A loose pressed metal plate is not the same test object as a fully assembled gasketed plate heat exchanger. Hydrostatic pressure testing ordinarily concerns the appropriate assembled pressure boundary, using the approved equipment procedure and applicable requirements.
It should not be described as a routine stand-alone pressure test performed identically on each loose replacement plate.
When an entire heat exchanger is delivered, its inspection and testing plan may include assembly checks, frame closing dimension checks, leakage evaluation and an agreed pressure test.
The pressure, duration, test medium, isolation and acceptance criteria belong to the equipment's approved design and applicable standards, not to a generalized blog article.
A separate plate shipment may instead be accepted using drawings, material evidence, dimensional inspection and appropriate defect checks, depending on the contract.
Buyers should ask whether any requested certificate belongs to the metal sheet, individual formed plates, gasket material, assembled exchanger, or the supplier's quality system.
These are different claims. An ISO 9001 quality-management certificate, for example, is not an individual plate's dimensional inspection report or pressure-test certificate.
If documentary evidence matters for a plant audit, define the exact deliverables and their traceability before placing the order.
Useful documentation categories for an RFQ
- Approved plate drawing and revision, or an accepted matching reference for the identified model.
- Material grade and any agreed inspection document linked to the order or batch.
- Critical-dimension inspection record, with the actual tolerances or acceptance criteria.
- Additional nondestructive examination report, only when specified and performed.
- Quantity and model-variant packing list, including plate position or port code where required.
- For assembled units, the applicable assembly and pressure-test records defined by the contract.
8. Incoming Inspection: What Should the Buyer Check Before Installation?
A shipment can arrive with the correct carton count but still contain the wrong combination of plate variants. Start by comparing the delivery against the approved order schedule.
Count regular channel plates separately from special end, turning or differently punched plates. Match the model, suffix, alloy and thickness designation to the documents.
If multiple exchangers share one shipment, identify each pack separately rather than mixing parts into one unmarked stack.
Inspect the packaging for water exposure, crushed corners, movement and mechanical damage. Thin formed plates can be bent or scratched during transit, especially at the gasket groove, hanging points and port edges.
Use appropriate protective handling and avoid placing finished sealing surfaces on abrasive work areas.
If an original reference sample is available, compare the new plate outline, port layout, corrugation orientation and gasket groove before a shutdown begins.
Receiving inspection does not replace specialist installation. Aftermarket components must still be reviewed against the actual plate arrangement, gasket configuration and closing dimension.
Plant personnel should not bend, cut or re-punch a delivered plate in order to make it fit. Such modifications can alter the intended flow and sealing boundary. Quarantine questionable parts and request clarification from the supplier.
Accept for further assembly review
Identification matches the approved specification; critical dimensions and port layout have been verified; no visible shipping damage is found; and the agreed material or inspection records are present.
Hold and investigate
The model marking is uncertain, the groove differs, ports are inconsistent, visible deformation is present, or required documents are missing. Do not treat a doubtful plate as approved solely to meet the shutdown schedule.
For repeat procurement, record incoming findings against the purchase order and the original approved sample. This history makes future orders faster and helps distinguish a manufacturing issue from damage caused by transport, service or an undocumented equipment modification.
9. A Practical Plate Manufacturing and Quality RFQ Checklist
Purchasing staff often receive an inquiry such as "100 pieces of stainless steel plates for model X." The quantity is useful, but it does not tell the supplier which pressed design, port punching, material evidence or inspection plan is expected.
A complete request should define the part and the acceptance basis before price becomes the only comparison.
| RFQ Field | Information to Supply | Reason for the Requirement |
|---|---|---|
| Equipment identity | Original brand, full model, serial, suffix and nameplate photo | Identifies the existing frame and plate family |
| Plate reference | Both-face photos, markings, drawing or sample | Confirms the intended pressed profile |
| Geometry | Length, width, port diameter, centers, corrugation and hanging details | Supports model-specific fit assessment |
| Material | Exact alloy grade, thickness, both fluids and cleaning chemistry | Addresses material and service suitability |
| Variants | Number of each port pattern, plate orientation and special position | Prevents mispacked plate sets |
| Inspection | Critical dimensions, acceptance criteria, test scope and evidence required | Creates a measurable quality agreement |
| Gaskets | Profile, elastomer, attachment system and needed quantity | Ensures plate and seal can work together |
| Delivery | Destination, packing, identification labels and required date | Protects parts and supports receiving control |
Different brands and models may use the same short numeric code. A supplier should therefore search using both the original brand and the complete model, preserving letters, leading zeros and suffixes.
GC26 and GX26, for example, are different Tranter references; similarly, a model suffix on another brand may identify a different gasket interface.
A model library is valuable for narrowing candidates, but the final approved part must be supported by matching evidence.
In quotations for independent aftermarket components, ask the supplier to distinguish an identified compatible replacement from a genuine original-manufacturer part.
Avoid writing "100% compatible" before verifying the model, geometry, material, sealing features and operating duty. The commercial quotation should identify any unresolved technical assumptions and whether an original sample is needed.
10. Common Plate Manufacturing Problems and Their Purchasing Consequences
Incorrect plate geometry
A similar outline masks a different chevron angle, channel depth or die generation. The part may sit on the frame but fail to maintain the intended flow and contact pattern. Compare the approved profile and reference sample.
Mis-punched or poorly finished ports
A wrong opening location changes the intended fluid route. Burrs or damaged port edges may interfere with seals or handling. Require the correct port code and an agreed edge-finish condition.
Distorted gasket grooves
A new plate with an imperfect groove may cause the gasket to sit incorrectly. A replacement gasket alone cannot reliably compensate for the wrong formed geometry.
Material or batch mix-up
Mixed lots or incomplete labels can lead to an unsuitable alloy being fitted into a corrosive service. Preserve traceability and compare received documents with the actual shipment.
Hidden cracks and pinholes
Surface appearance does not rule out every defect. Specify appropriate additional examination when the consequence of cross-contamination or leakage warrants it.
Damage during packing or transport
Sealing surfaces and formed edges may be harmed after inspection. Suitable separators, restraint, moisture control and traceable labels can reduce preventable handling problems.
The correct response to a defect depends on the approved technical specification and the consequence of failure.
A cosmetic mark outside a sealing area may have a different acceptance status from a crack, a distorted port-ring groove or a material mismatch.
Buyers should agree on the rejection and concession process before a quality dispute arises, especially for time-critical maintenance orders.
11. Plate Heat Exchanger Manufacturing and Inspection FAQ
How are corrugated heat exchanger plates manufactured?Many gasketed plate designs are produced from identified metal sheet using dedicated press tooling to form corrugations and gasket contours. Cutting, port punching, trimming, cleaning and inspection are completed according to the applicable production route. The sequence and equipment vary by manufacturer and model.
What is the most important dimension on a replacement plate?There is no single universal dimension. Overall length and width, port-center distances, punched-port layout, corrugation geometry, hanging features and gasket-groove profile work together. The approved model-specific drawing defines which characteristics are critical.
Are 0.5 mm and 0.6 mm plates interchangeable?No general interchangeability can be assumed. Plate thickness affects the manufactured part and its mechanical design. The exact grade, forming pattern, gasket system and original equipment requirements must be reviewed before any change.
Can visual inspection prove a plate has no pinholes?No. Visual inspection identifies many visible problems but cannot demonstrate the absence of every microscopic or through-wall defect. Light-box examination or other nondestructive methods may be requested under an agreed procedure when appropriate.
Is dye-penetrant testing used on heat exchanger plates?Yes, suitable penetrant techniques are used in some plate inspection and reconditioning programs to identify surface-breaking defects. The actual method, scope, acceptance standard and documentation must be specified; not every plate shipment automatically receives this test.
Does an ISO 9001 certificate mean each plate passed a pressure test?No. A quality-management-system certificate does not represent an individual product pressure test. A loose replacement plate and an assembled heat exchanger also have different inspection and testing considerations. Request the specific records needed for your order.
What documents should I ask a supplier to provide?Depending on the order, ask for the approved specification, material identification or agreed inspection document, critical-dimension report, special test records if ordered, and a packing list separating plate variants. Confirm which records will be supplied before production.
Can replacement plates from different brands use the same tooling?Shared or similar-looking dimensions do not establish tool or part compatibility. Model prefixes, suffixes, pressed geometry, port patterns and gasket grooves must be matched to the particular exchanger. Cross-brand aliases should be treated as research leads until independently verified.
Should gaskets be installed before the plates are shipped?That depends on the agreed supply scope and gasket attachment system. Some orders require bare plates, while others require matching gaskets or a prepared plate pack. The gasket compound, profile, fixing method, packing and installation requirements must be identified before confirmation.
12. Related Products and Technical References
Plate quality matters most when it supports the actual exchanger design. Explore the related product categories for model identification, replacement gaskets and complete equipment.
Brand names on aftermarket category pages identify the intended existing equipment; they do not mean the independent replacements are authorized original-brand parts.
Industry reference basis
This buyer-focused guide draws on technical knowledge of gasketed plate construction, including formed metal plates, corner ports, gasket grooves and the importance of material selection and inspection.
The general production sequence is also consistent with published descriptions by HISAKA WORKS and industrial forming-equipment information from AP&T .
For examples of plate crack and pinhole detection in reconditioning, see Alfa Laval's published service overview . These references describe industry methods and do not certify the processes used for a particular order.
Technical RFQ | Plate Manufacturing and Quality Requirements
Request a Replacement Plate and Inspection Quotation
Send the exchanger brand, complete model and serial reference, original plate photos or drawings, material grade, thickness, plate quantities by configuration, process fluids, destination country and the quality evidence your project requires.
If the plate pattern or gasket groove is uncertain, tell us which measurements or sample references are available. We can review a suitable specification and quotation scope; final compatibility, inspection methods and document availability are confirmed for the particular order.
Send Plate Details and Quality Requirements